The finish is the last part.
The plan starts here.
A clear installation scope makes it easier to prepare your garage and compare estimates. The exact process should follow the chosen products and your slab conditions.
Plan your estimateBefore work is scheduled
Walk the floor with the installer. Discuss old coatings, known spills, cracks, moisture concerns, intended use, and anything that may affect access. Ask which observations or tests the system requires and what happens if additional work is found.
What does a preparation specification look like?
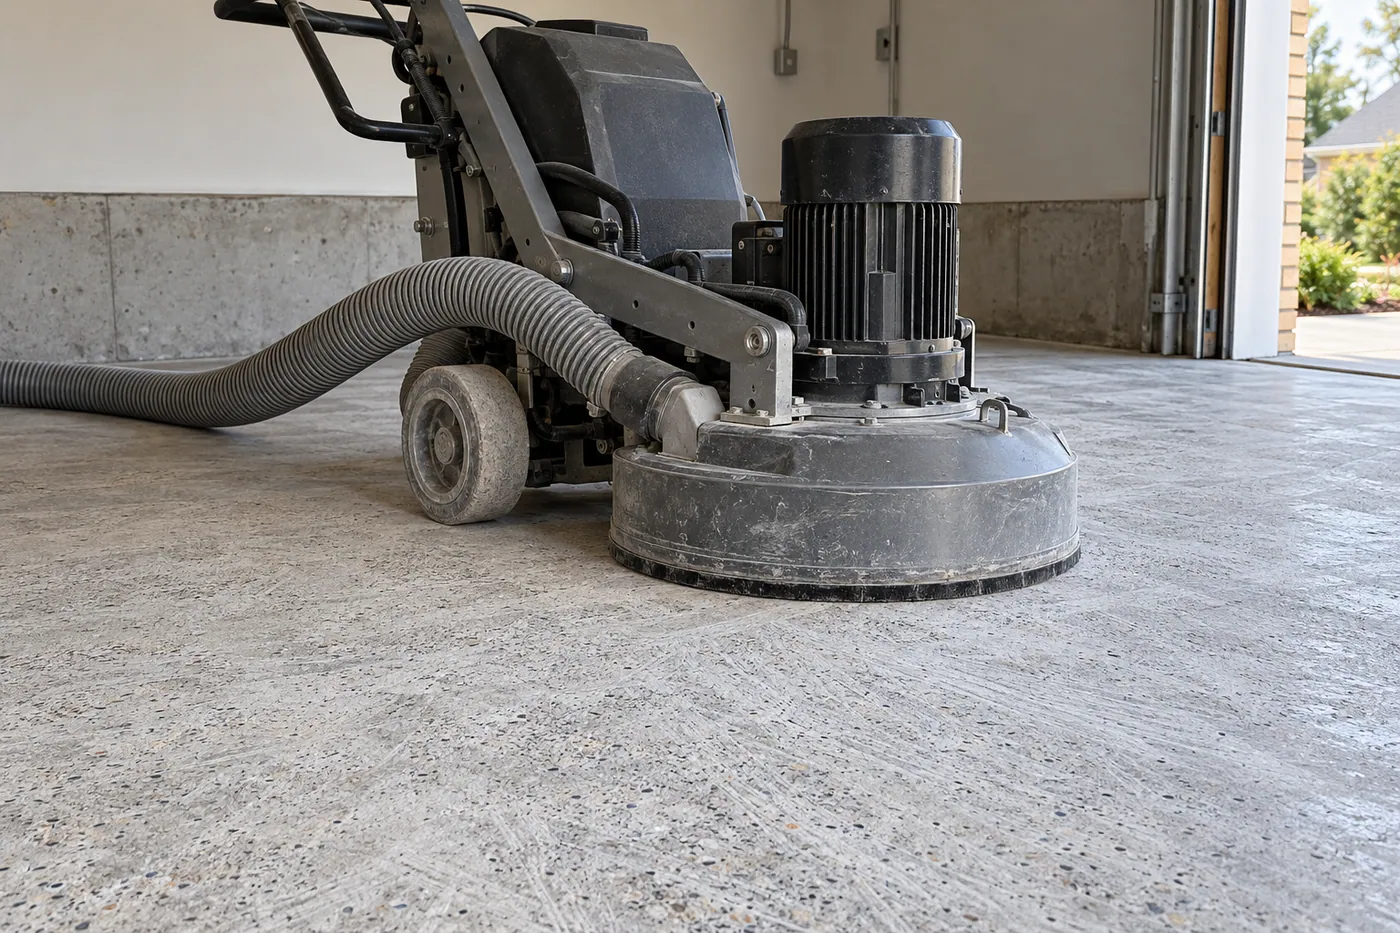
For a concrete example, the Resinwerks Kinetic Polyaspartic technical sheet calls for mechanical grinding or shot blasting to an ICRI CSP 2–3 profile and testing the slab for elevated moisture. These are requirements for that product, not a specification for every coating. Ask your installer for the equivalent requirements for the proposed system.
Before the garage is cleared
Confirm who moves and stores belongings. Ask about cabinets, appliances, shelves, vehicle parking, pets, access to the house, ventilation, and dust management. Separate these practical arrangements from the coating itself so they do not become surprises.
Preparation and repairs
The specified system determines the surface condition it needs. Discuss mechanical preparation, old-coating removal, contamination, and repair materials. Ask which cracks, joints, or slab conditions can be addressed and which may remain visible or require other work.
Coating and finish
Confirm the product names, decorative blend, texture, and additional surfaces. Conditions such as temperature, humidity, and moisture matter to many products. Ask how the installer checks conditions and handles a schedule change.
Handover and return to use
Get separate instructions for walking, moving belongings, parking, and full cure. Keep the written care guidance and warranty, including exclusions and who receives a claim. The correct schedule comes from the actual products and conditions, not a blanket website promise.
Bring a useful project plan
Measure your approximate floor area with the area planner, choose a finish direction, and explain any existing-floor problems. You can carry those details into the estimate request.
Let's start with
your garage.
A few details about the floor, the look you like, and your location. A better starting point for a useful estimate.
Plan my garage